
Edmonton · Legal Basement Suites
Legal Suites Built for What They Actually Pay You Back.
As an Edmonton legal basement suite contractor, we scope every suite around the two things that actually pay you back: the rent it collects every month, and the value it adds when you refinance or sell. Built for homeowners and investors alike.
No obligation. 30 minutes. You leave knowing whether your basement qualifies and what it would cost.

Interior-Entry Suite
$40,000–$60,000
Exterior-Entry / New Window Wells
$60,000–$80,000+
Fixed-price quote and a written scope before any deposit changes hands. Every project permitted with the City of Edmonton.
The Problem With Every Other Contractor
They Quote You a Basement. We Quote You a Legal Suite.
Most contractors ask two questions: what do you want done, and when do you want it done by. They build exactly what you've described — no more, no less — because most owners don't know which choices move the needle on rent and appraised value, and which ones are just expensive cosmetics.
Keystone was built to fix this. Because the founder has personally gone through the renovate-and-refinance cycle in Edmonton, every scope we write is built backward from what pays you back — not forward from a fixture catalogue.
| Scope Item | Keystone's Smarter Scope | A Generic Contractor |
|---|---|---|
| Basement Scope | Legal suite conversion +$45K ARV — appraiser-credited | Renovate the basement — cosmetic finish, no code review |
| Code Compliance | Egress window + fire separation Code-required — refinance-blocking if skipped | Not addressed — permits pulled only if required to close |
| Kitchen | Cosmetic refresh only +$8K ARV — a full remodel nets $0 more here | Full kitchen remodel, regardless of what it returns |
| Exterior Siding | Skipped entirely Comparable sales don't reward it in this neighbourhood | New siding, on principle |
| ARV Tracking | Every line scoped against your target refinance number Scope decided by what pays back, not a fixture list | No mention of appraisal impact or refinance timing |
Basement Scope
Keystone's Smarter Scope
Legal suite conversion
+$45K ARV — appraiser-credited
A Generic Contractor
Renovate the basement — cosmetic finish, no code review
Code Compliance
Keystone's Smarter Scope
Egress window + fire separation
Code-required — refinance-blocking if skipped
A Generic Contractor
Not addressed — permits pulled only if required to close
Kitchen
Keystone's Smarter Scope
Cosmetic refresh only
+$8K ARV — a full remodel nets $0 more here
A Generic Contractor
Full kitchen remodel, regardless of what it returns
Exterior Siding
Keystone's Smarter Scope
Skipped entirely
Comparable sales don't reward it in this neighbourhood
A Generic Contractor
New siding, on principle
ARV Tracking
Keystone's Smarter Scope
Every line scoped against your target refinance number
Scope decided by what pays back, not a fixture list
A Generic Contractor
No mention of appraisal impact or refinance timing
On Every Keystone Project
Permit Application
Filed and approved before a single wall comes down.
Code Inspection
Egress, fire separation, electrical, and plumbing — signed off by the City.
ARV Documentation
Every scope decision tied to appraiser-credited value, on paper.
How It Pays You Back
Rent Every Month, or Value When You Sell. Usually Both.
Rental Income
A legal suite is a separate, code-compliant unit a tenant can actually live in — and lenders and insurers can actually recognize. That means real monthly rent, not an unpermitted basement you have to hide from an appraiser or an insurance claim.
Resale & Appraisal Value
A permitted, inspected suite is documentation an appraiser can credit and a buyer's lender can rely on. That's the difference between a basement that's a nice-to-have and one that shows up as real equity when you refinance or sell.
The Keystone Process
From Unfinished Basement to Refinance-Ready Asset.
Step 01 of 05
Existing Basement
Every legal suite starts the same way: an unfinished basement, a purchase price, and a target refinance number. Before anything gets built, we walk the space and confirm what the structure, ceiling height, and existing mechanicals will actually allow — no assumptions.
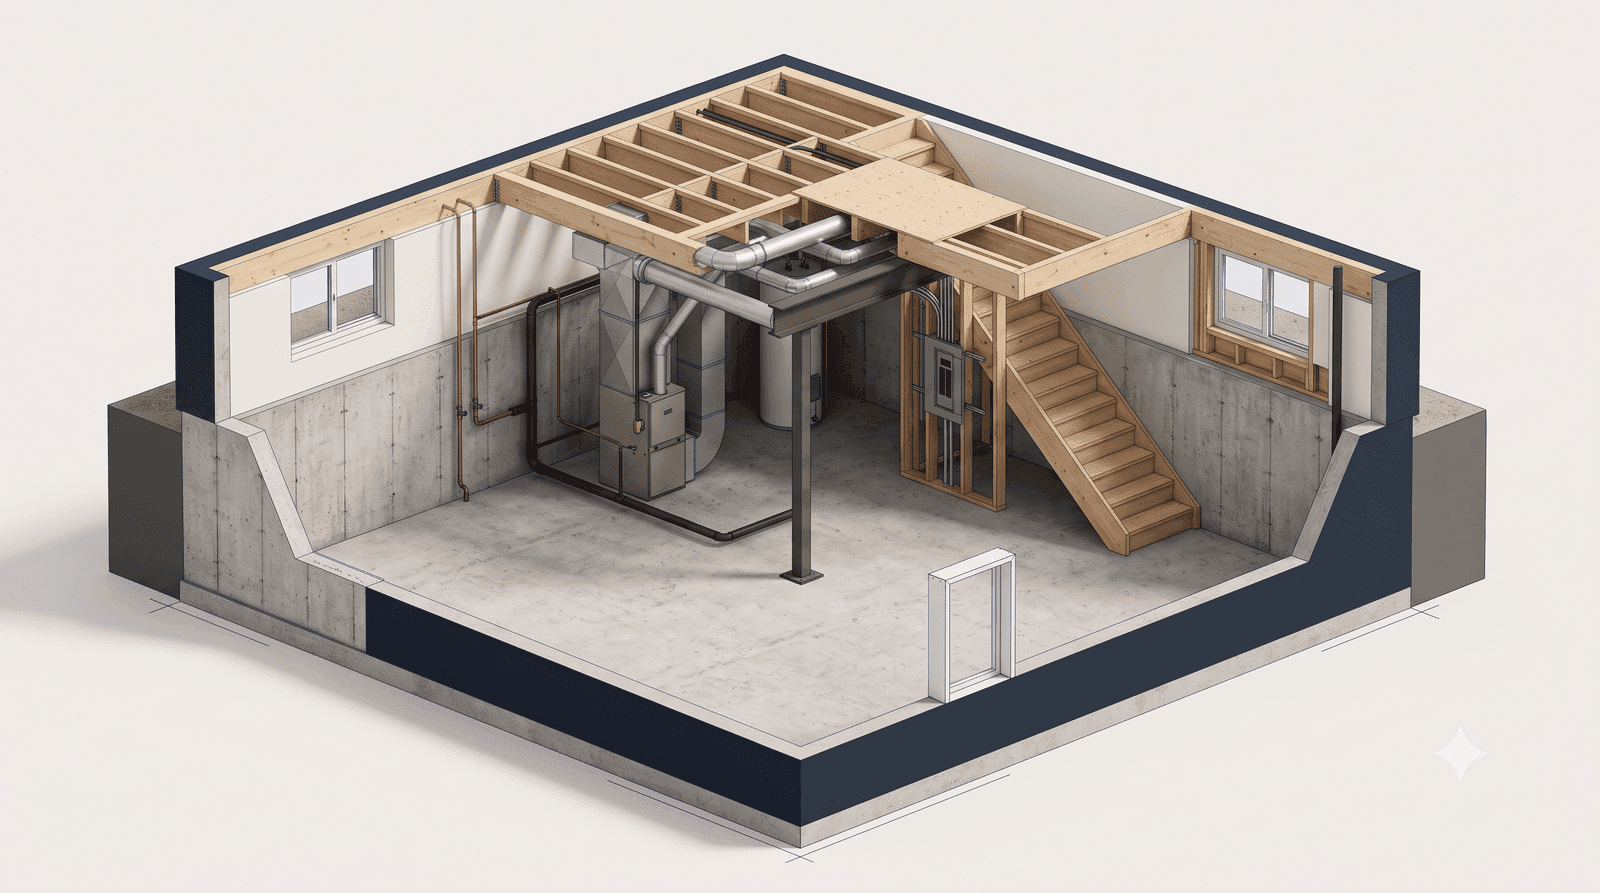
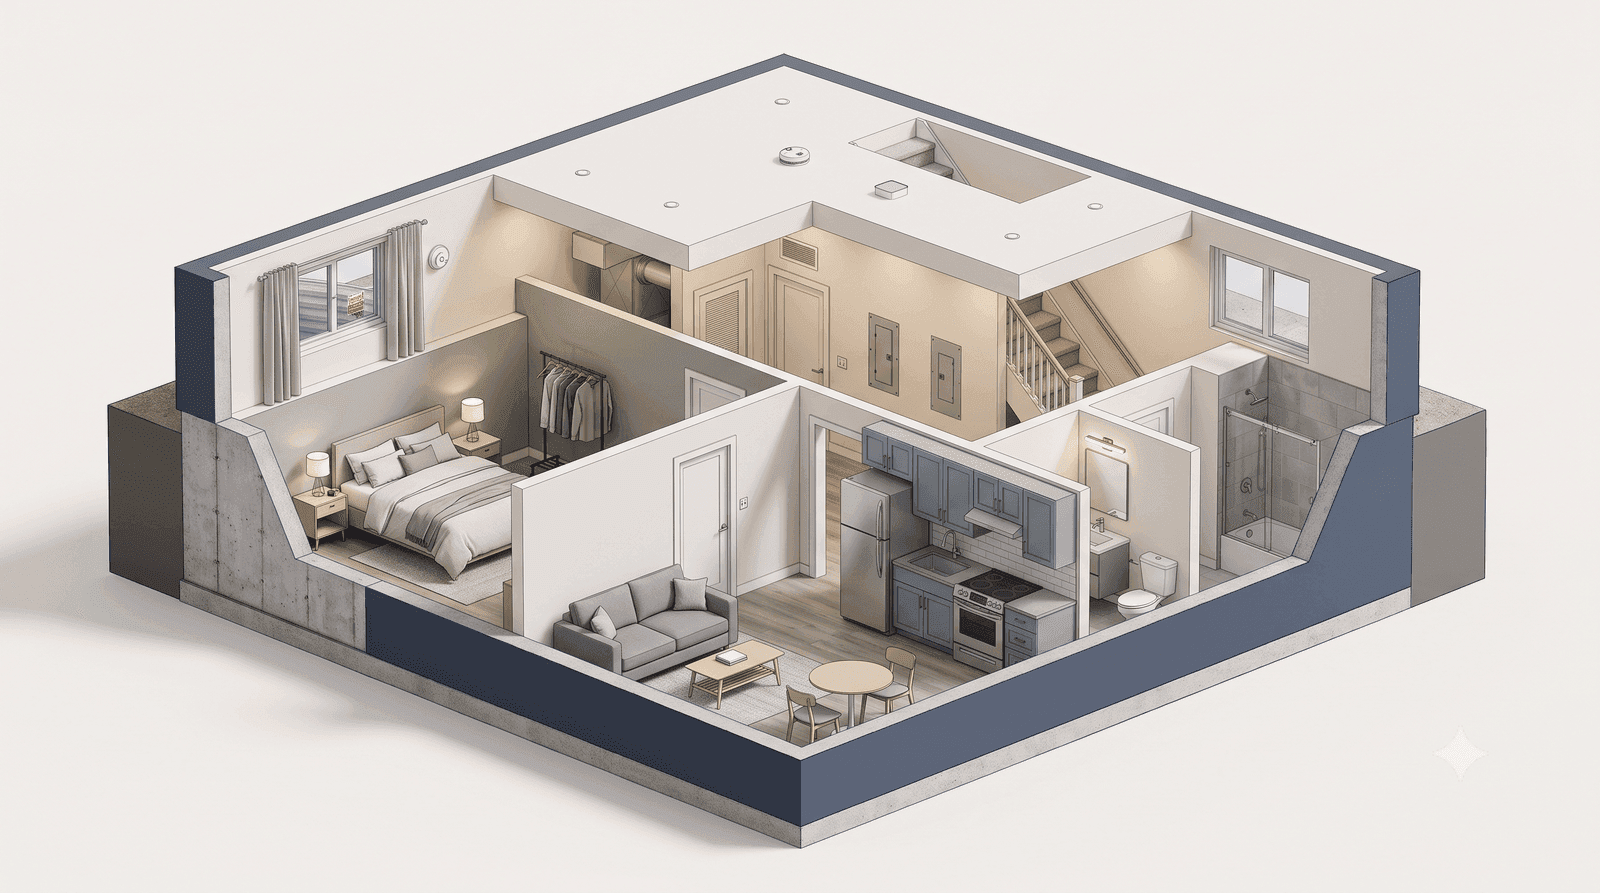
Step 01 of 05
Existing Basement
Every legal suite starts the same way: an unfinished basement, a purchase price, and a target refinance number. Before anything gets built, we walk the space and confirm what the structure, ceiling height, and existing mechanicals will actually allow — no assumptions.
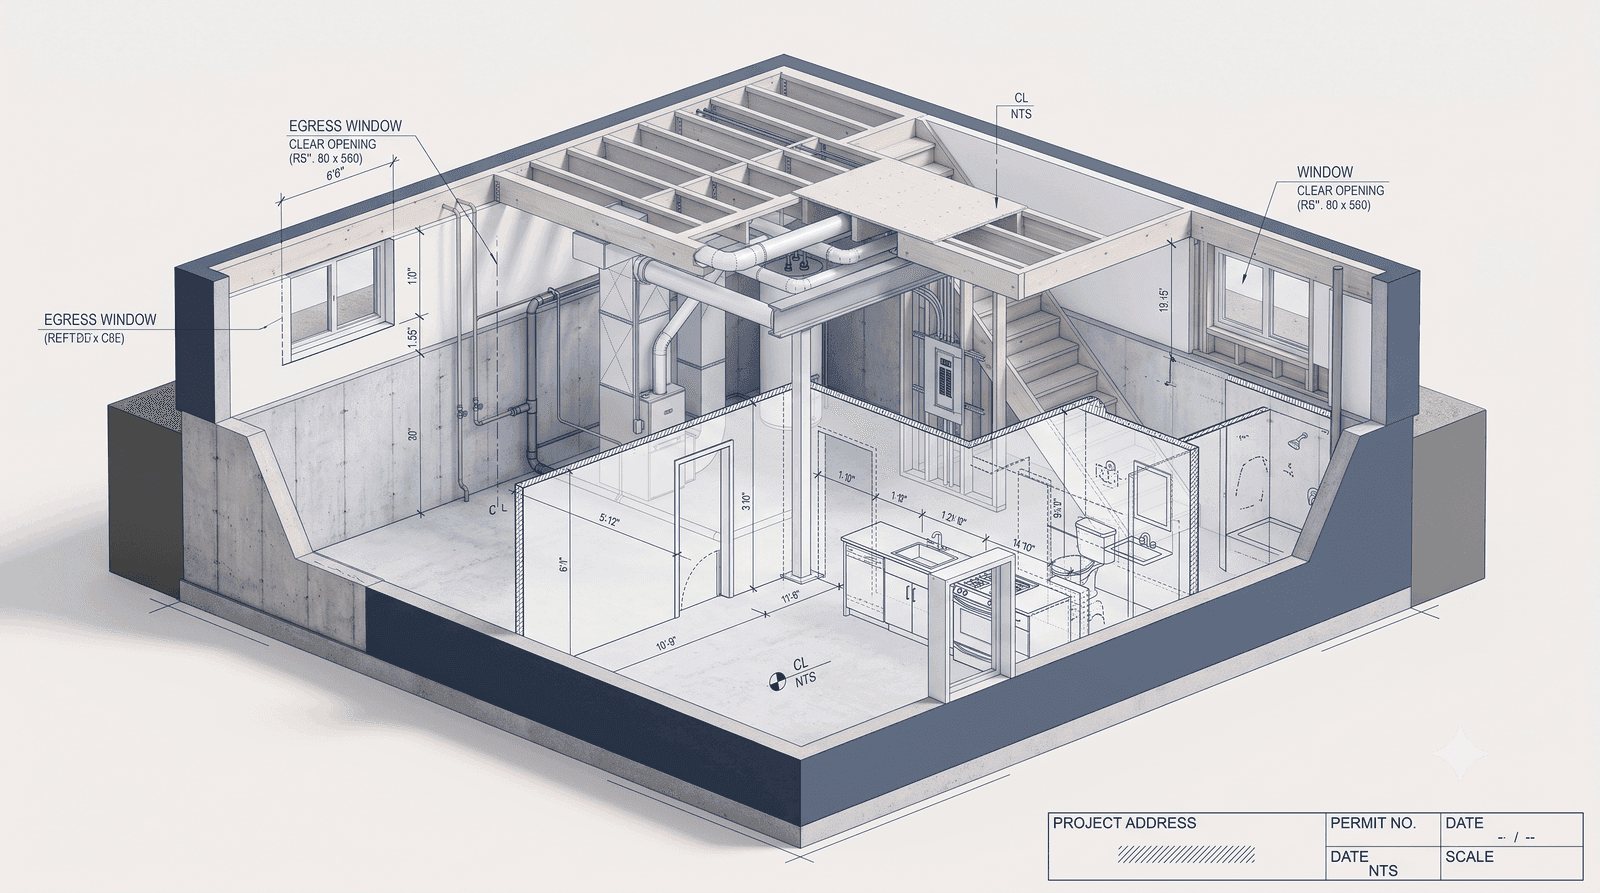
Step 02 of 05
Design & Permits
We draw the suite to the exact letter of the Alberta Building Code and pull every permit before a single wall goes up. Egress window sizing, fire separation, and CMHC-relevant documentation are decided here — on paper, not discovered mid-build.
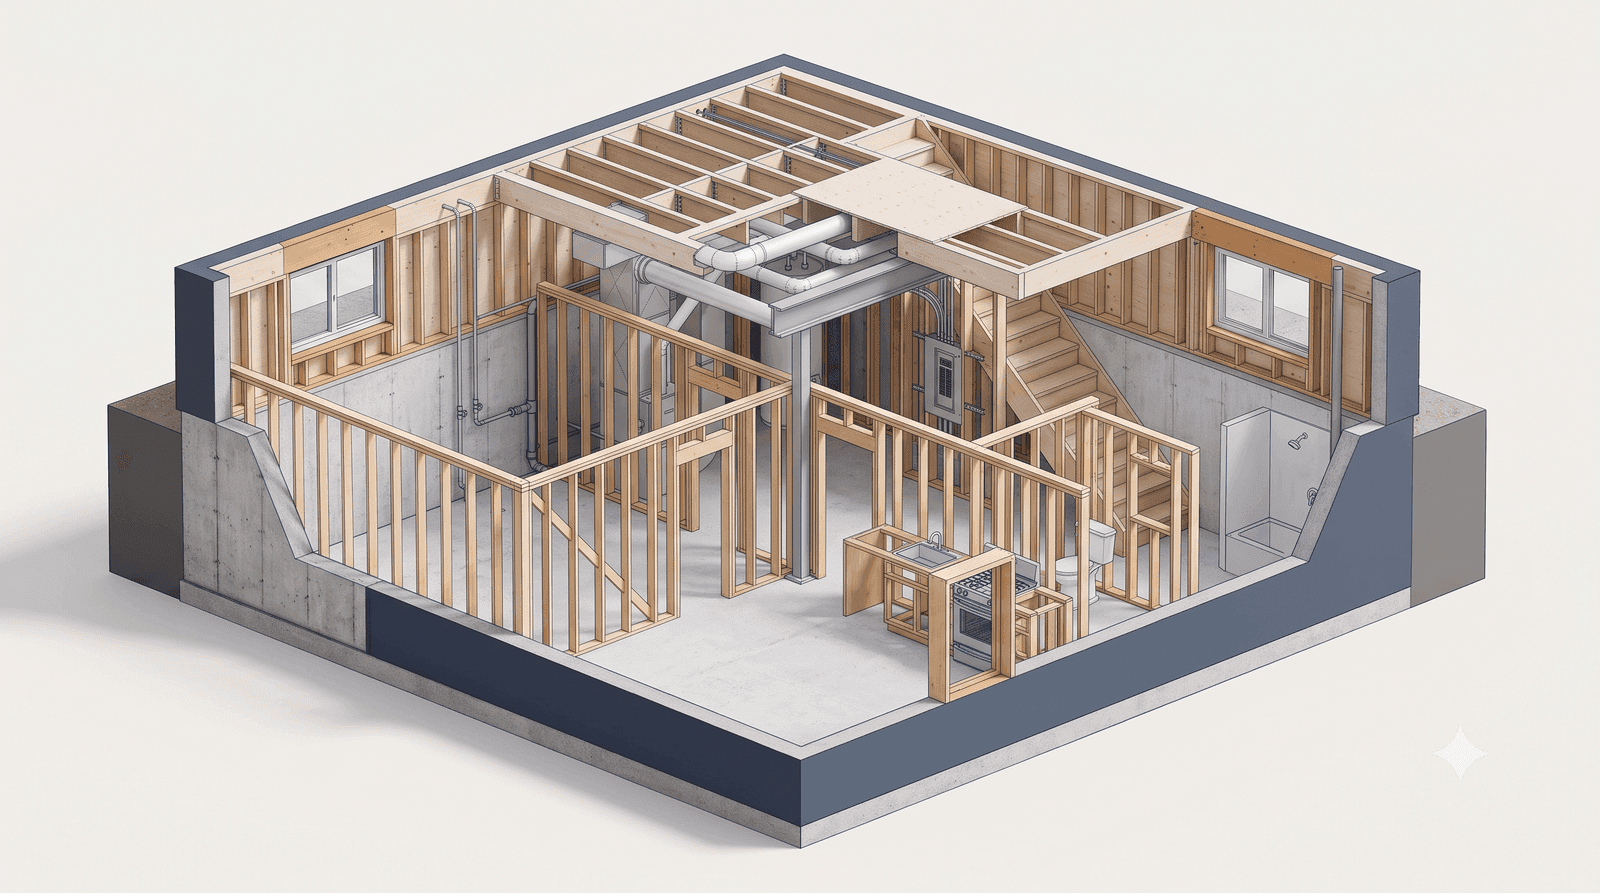
Step 03 of 05
Framing & Separation
Stud walls go up exactly where the permitted drawings say they go. This is where a homeowner-focused builder starts cutting corners on room dimensions to save material — we don't, because every dimension on that drawing was chosen to satisfy code and maximize appraised value.
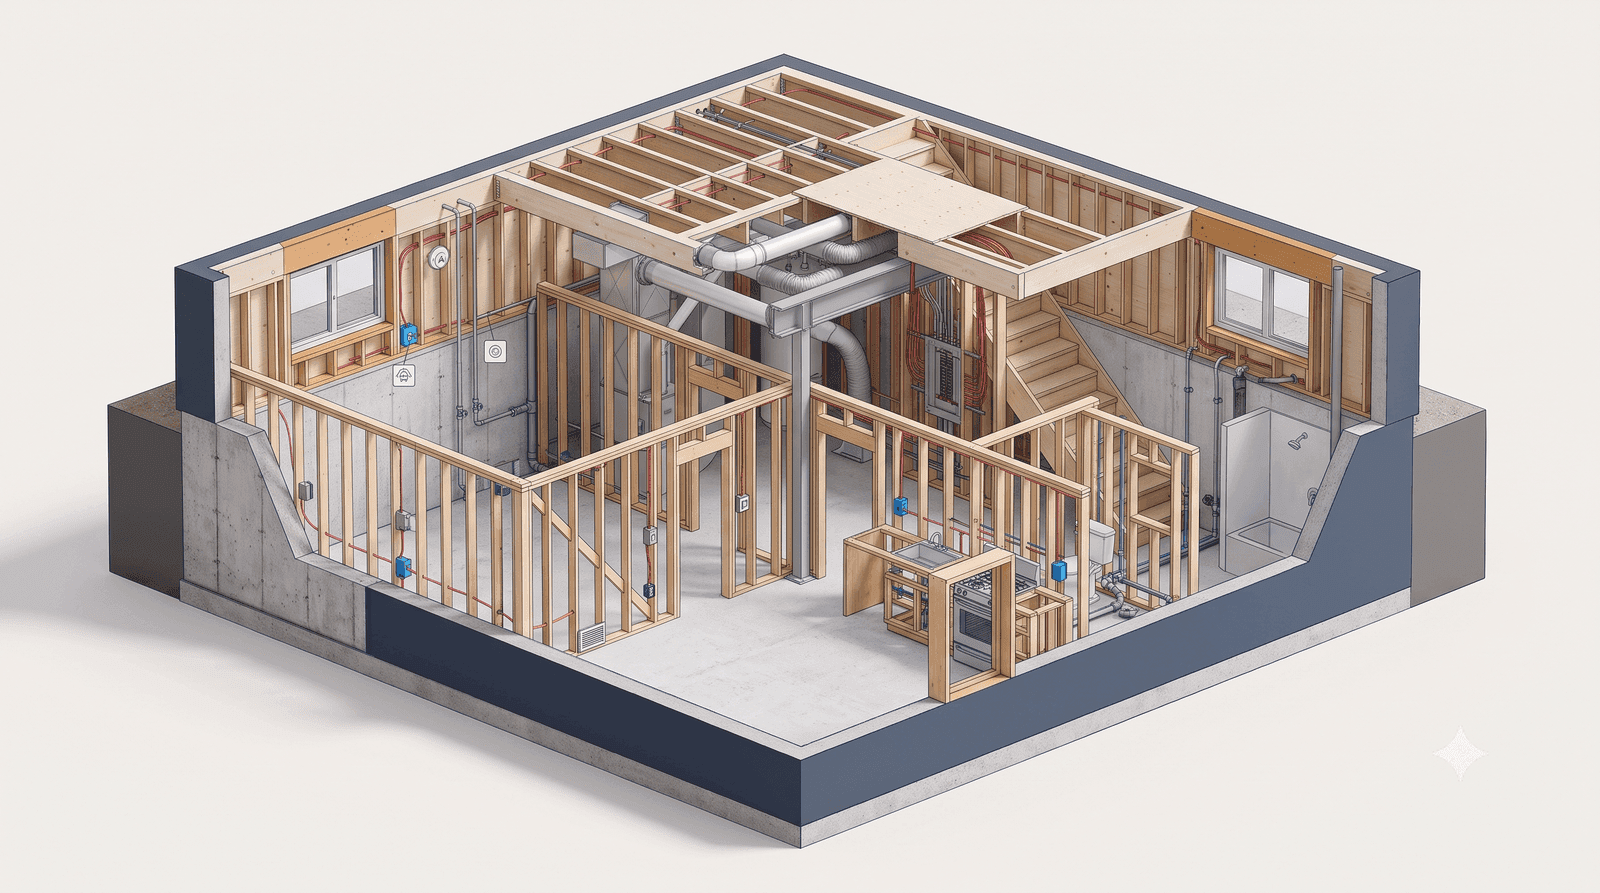
Step 04 of 05
Mechanical, Electrical & Plumbing
Separate mechanical service, interconnected smoke and CO alarms, and code-compliant rough-in — inspected before drywall goes up, not after. This is the stage that fails a final inspection most often when it's skipped or rushed.
Step 05 of 05
Finished Legal Suite
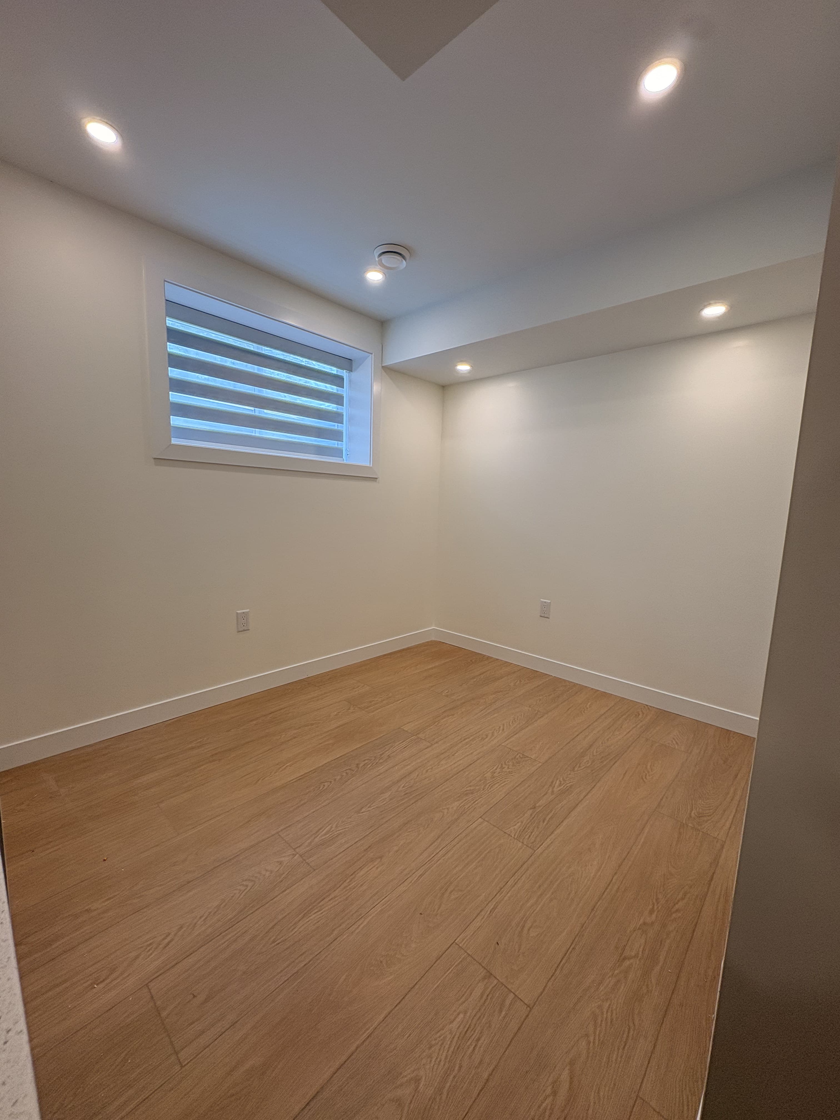
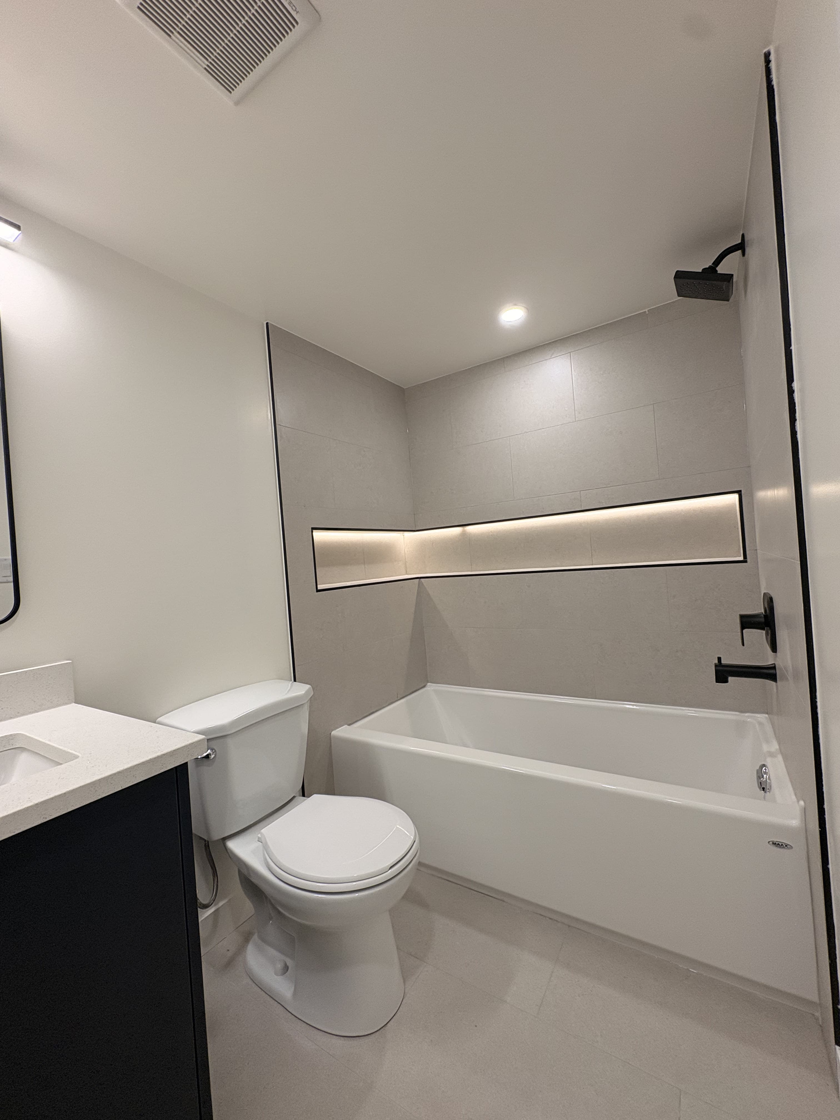
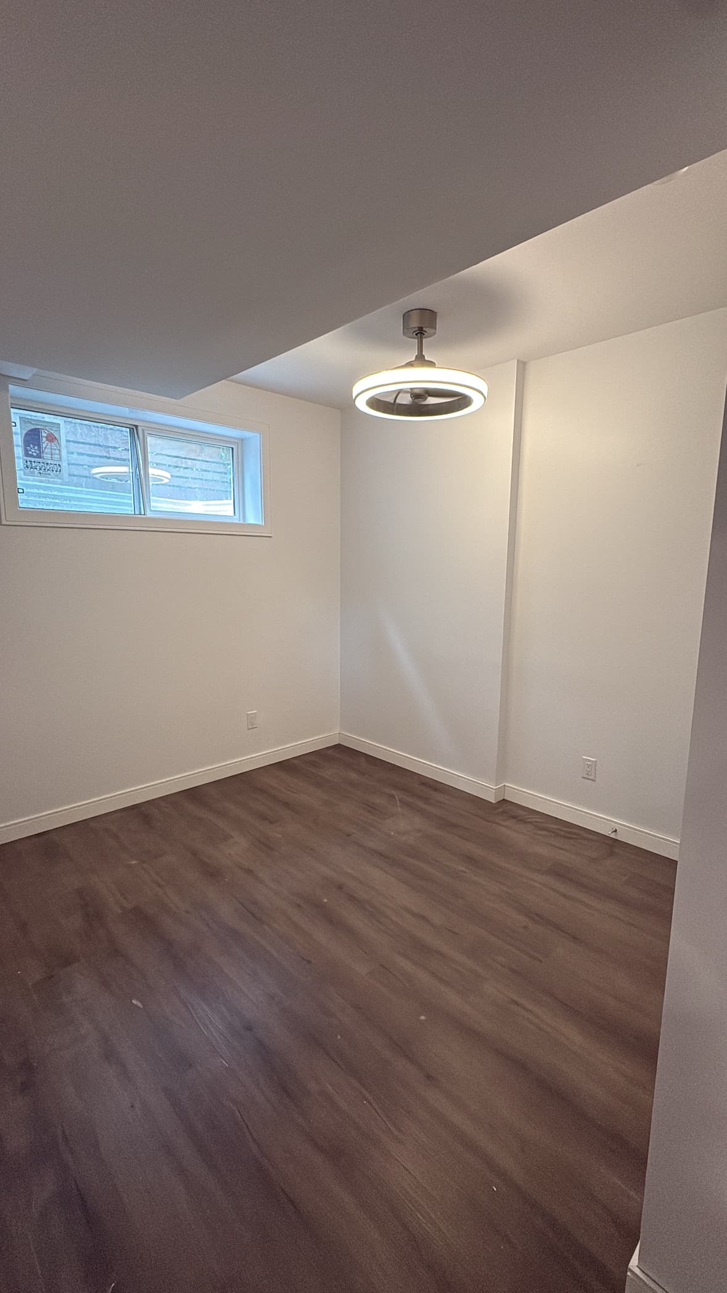
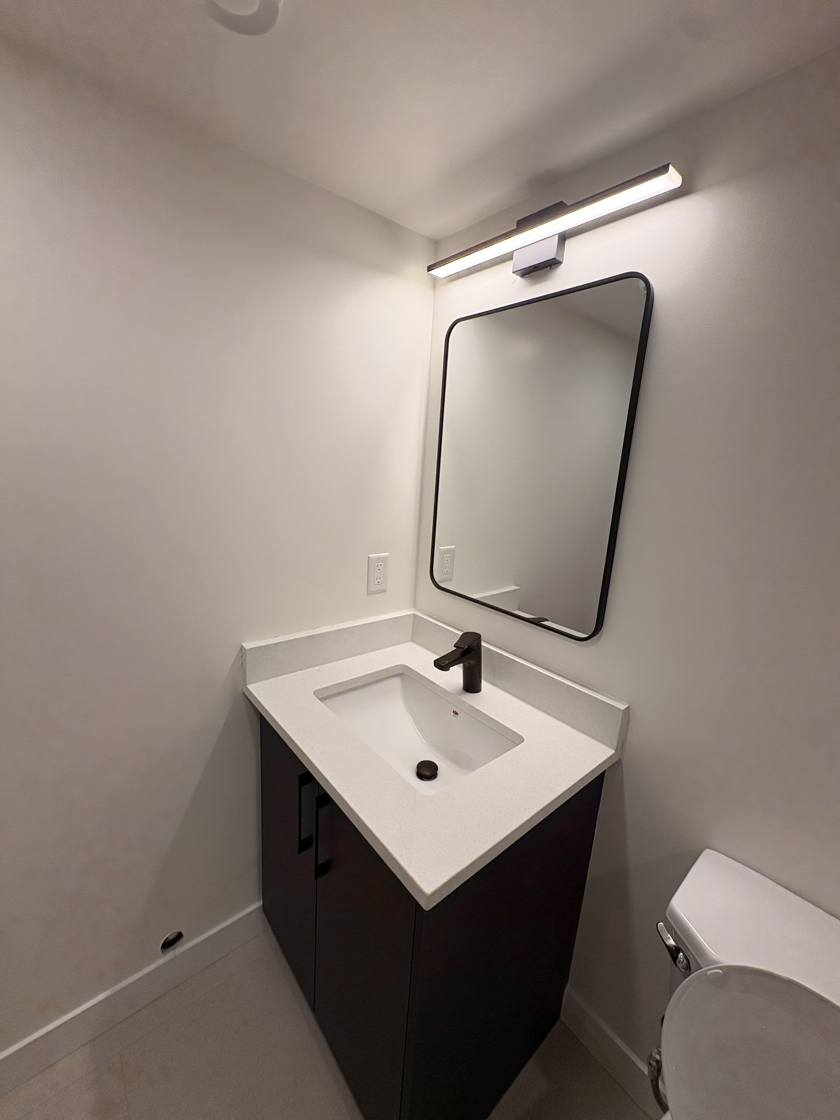
Permitted, inspected, and documented — a suite an appraiser can give full credit to and a lender can include in your refinance calculation. This is the difference between a mortgage-helper and an asset.
What We Build
Every Service Scoped for What Pays You Back
Investor-Grade Legal Suites
Legal basement suites engineered for ARV and refinance pull-out — not a homeowner mortgage-helper add-on. Every dimension on the drawing is chosen to satisfy code and maximize appraised value.
Learn More →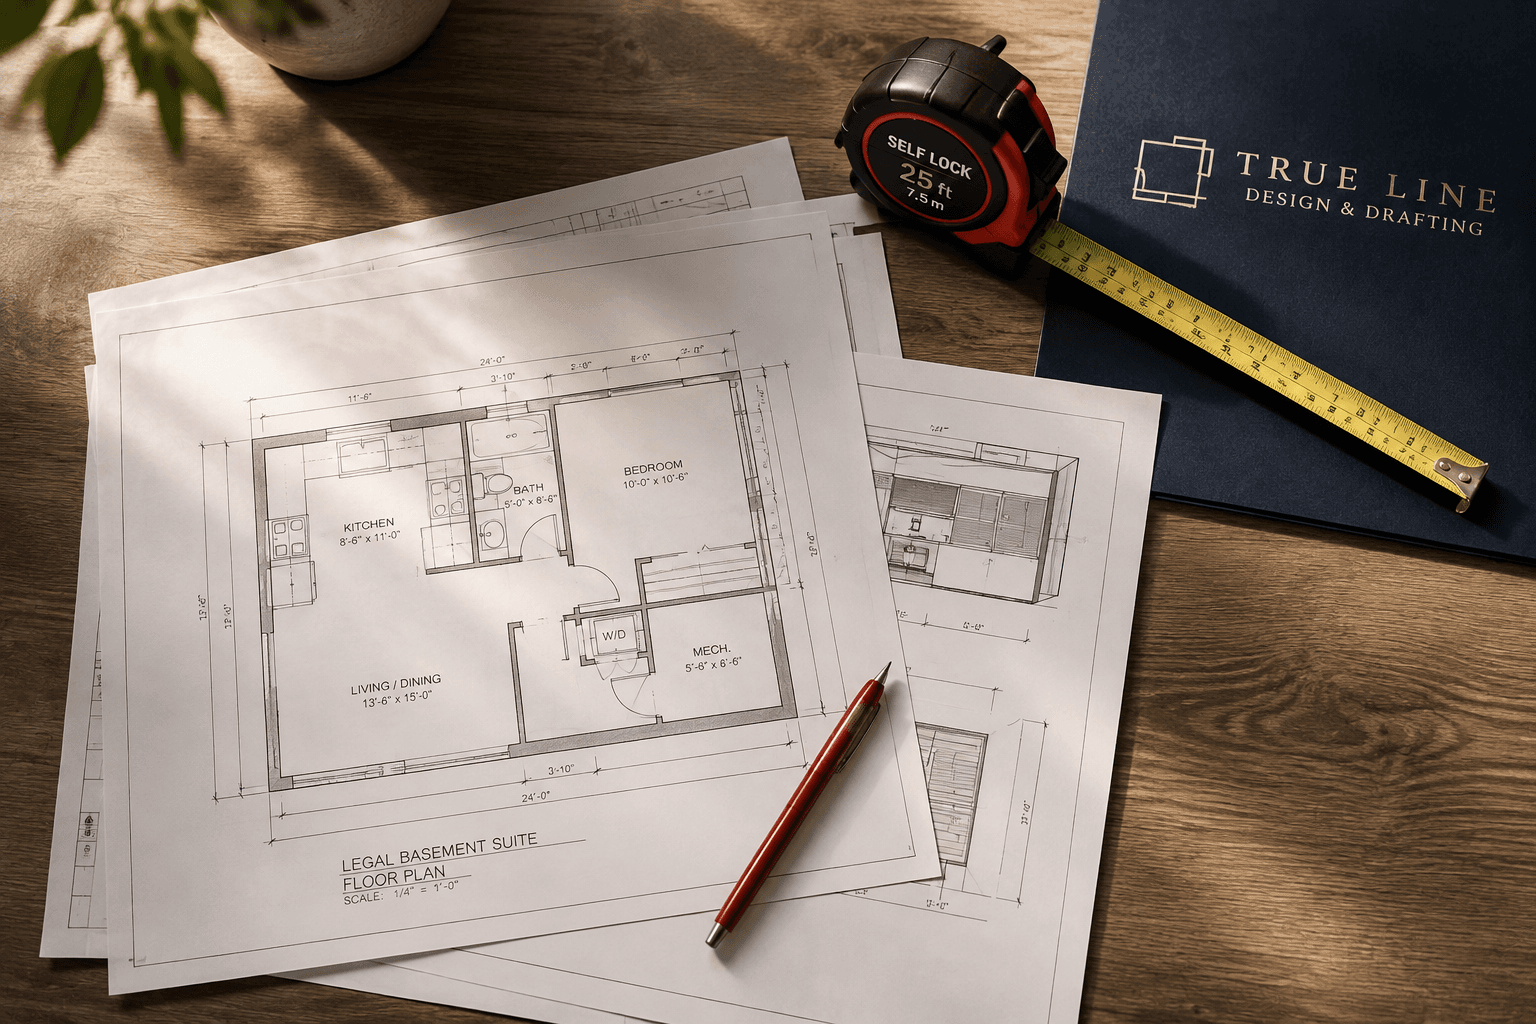
Investor Renovations
Most owners go into a renovation with a budget. Keystone starts with your target refinance number and works backward to a scope — spending where it counts, skipping where it doesn't.
Learn More →Estimated 80% LTV refinance pull-out
$0
Illustrative example — run your own numbers on the calculator below.
Portfolio Care
The reserve study your rental house never had — scheduled inspections, documented condition reports, and a rolling capital plan. Not property management: we never touch rent, tenants, or leases.
Learn More →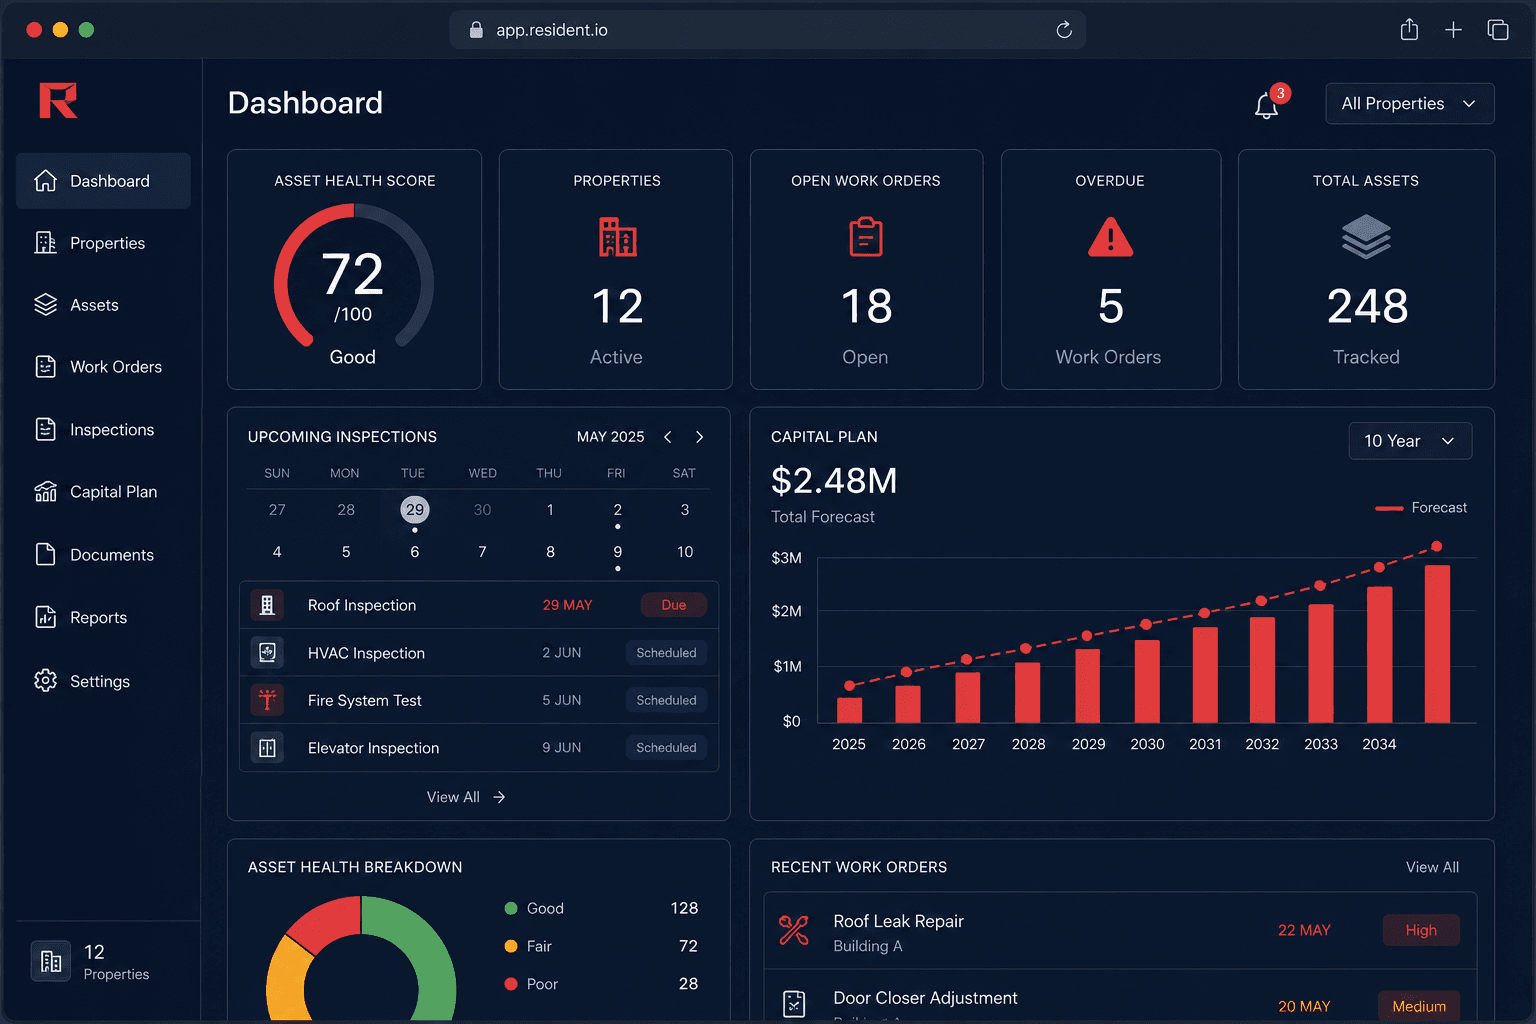
Not Sure Which Service Fits? Ask on a Free Call.
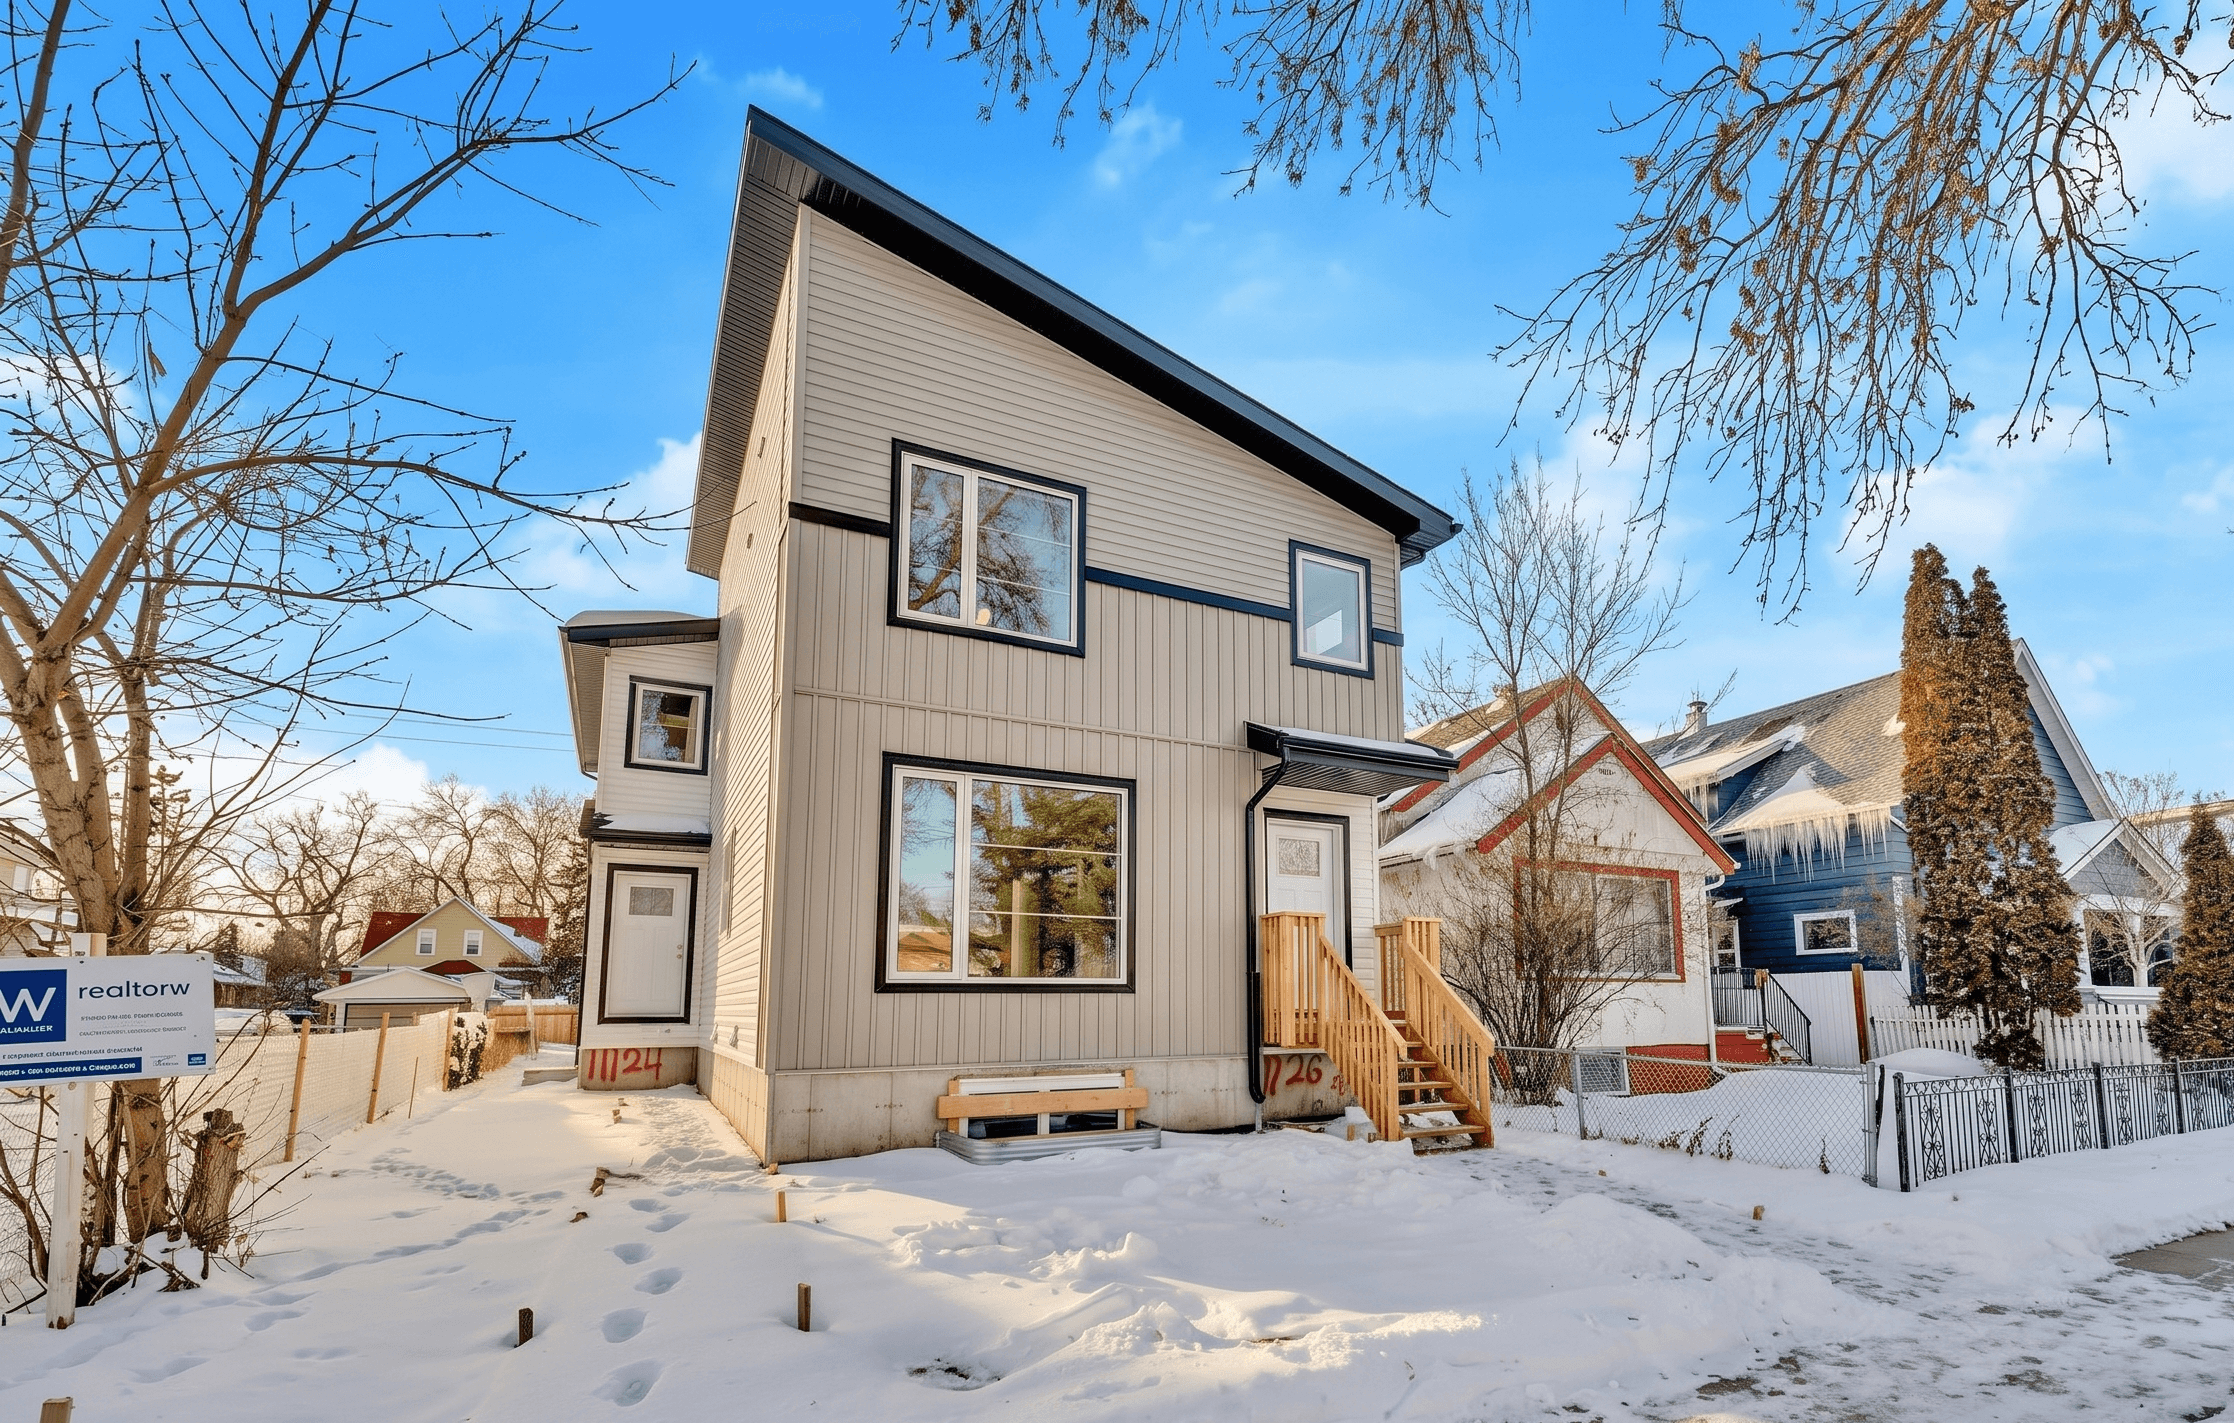
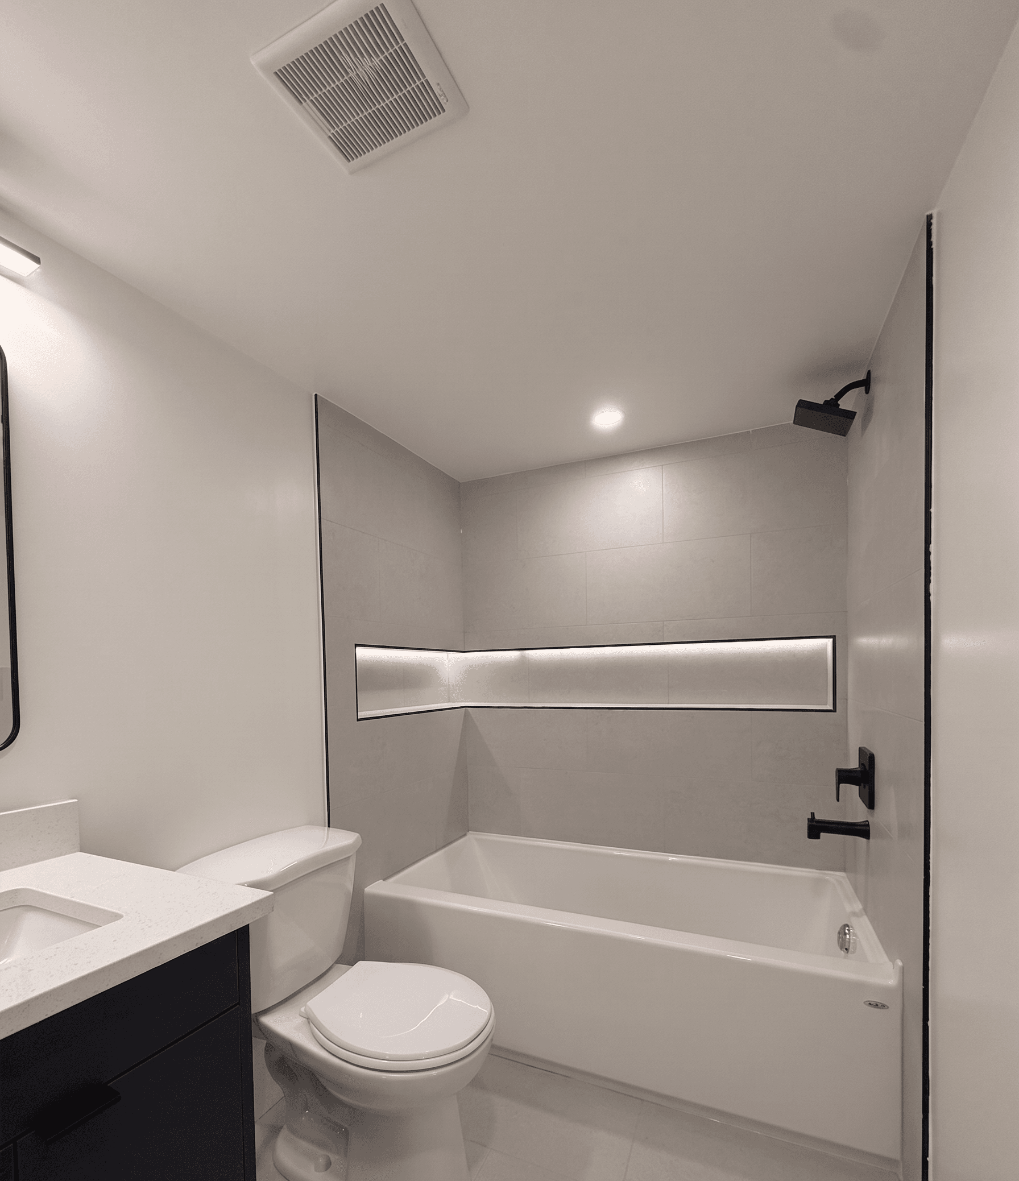
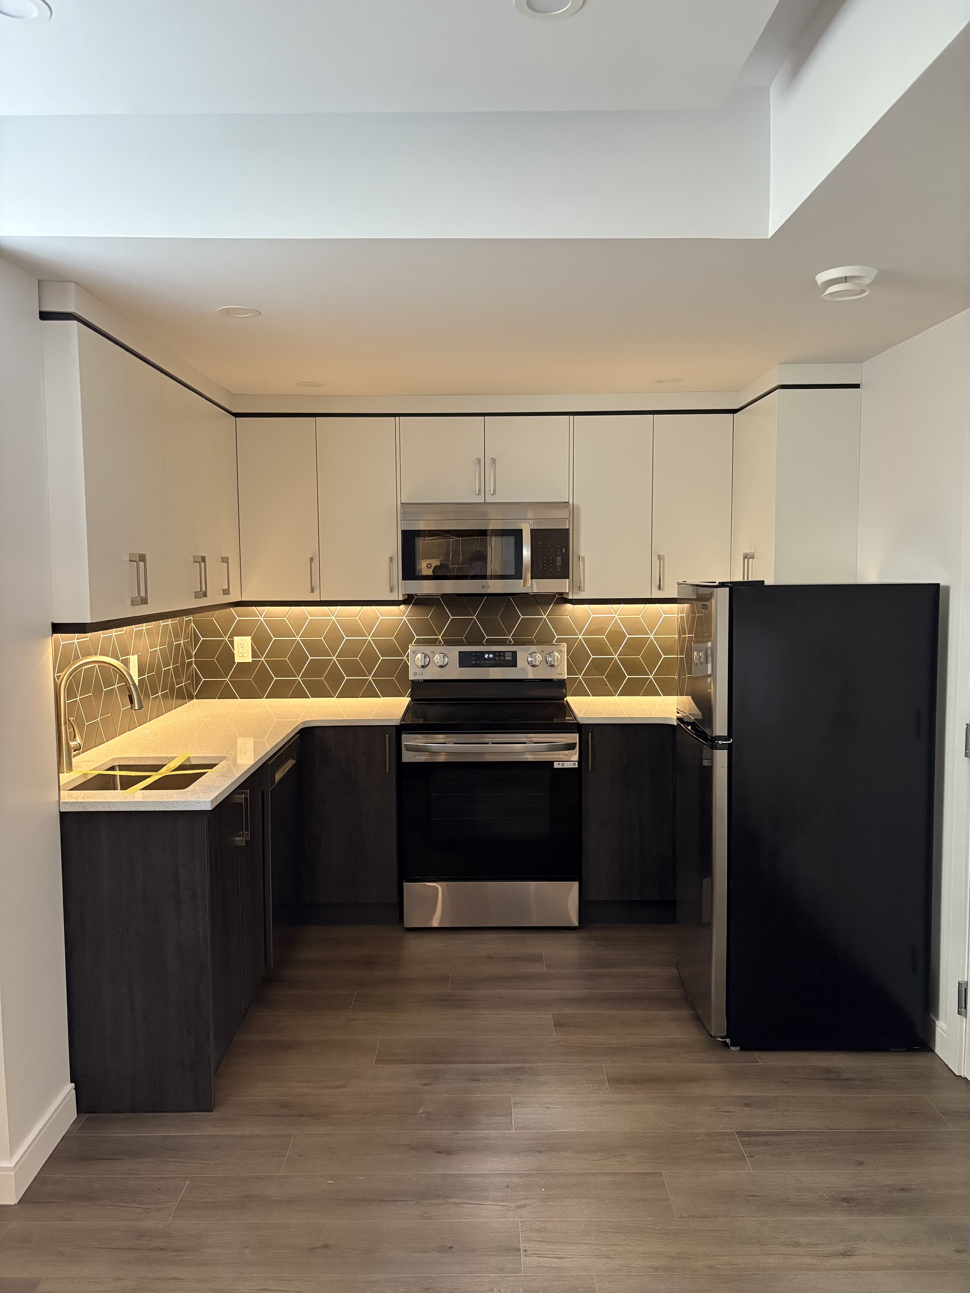
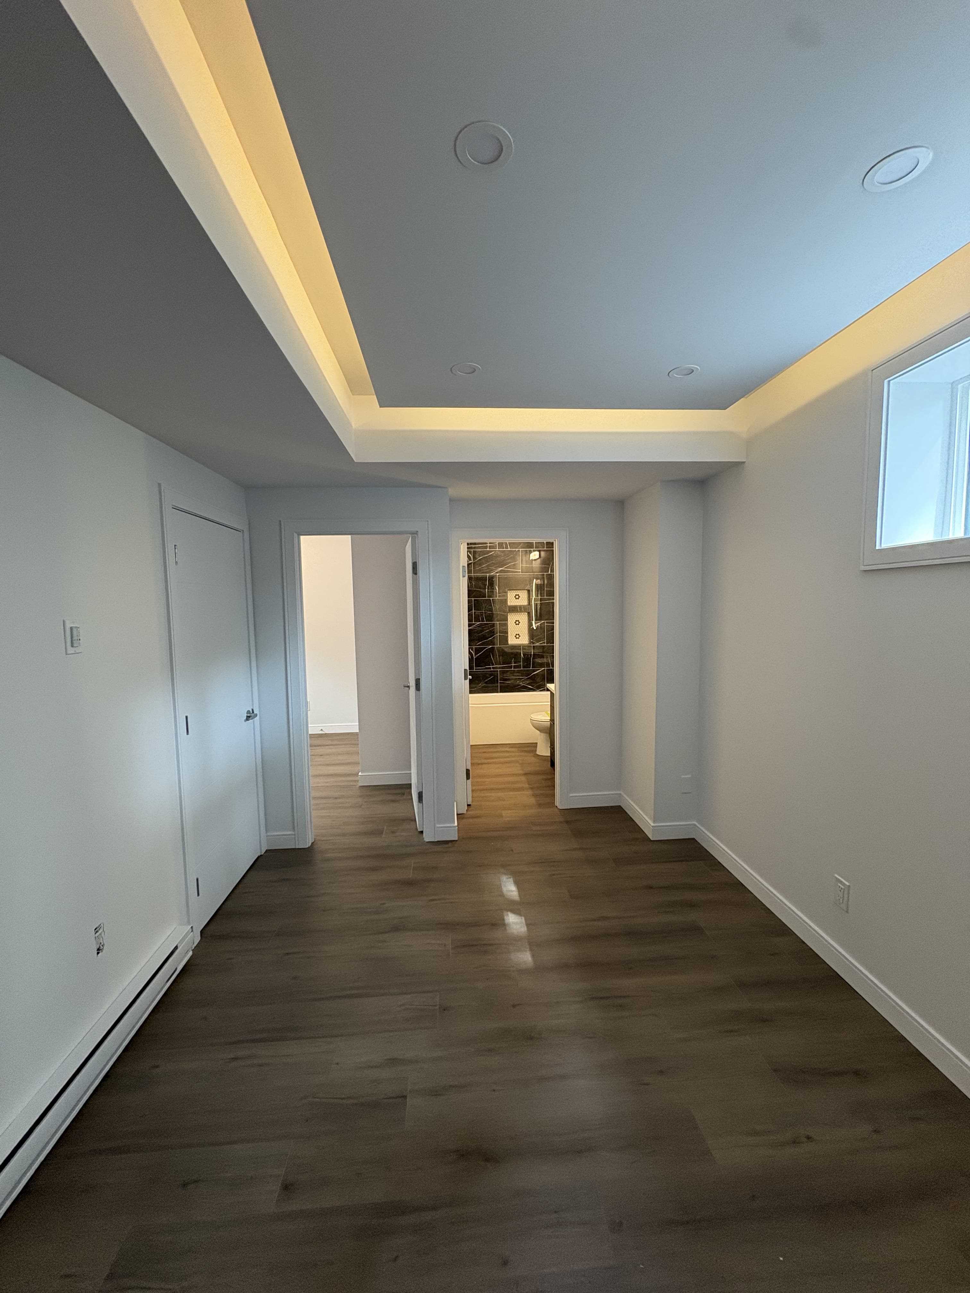
Why Keystone
Practical Experience. Not Theory.
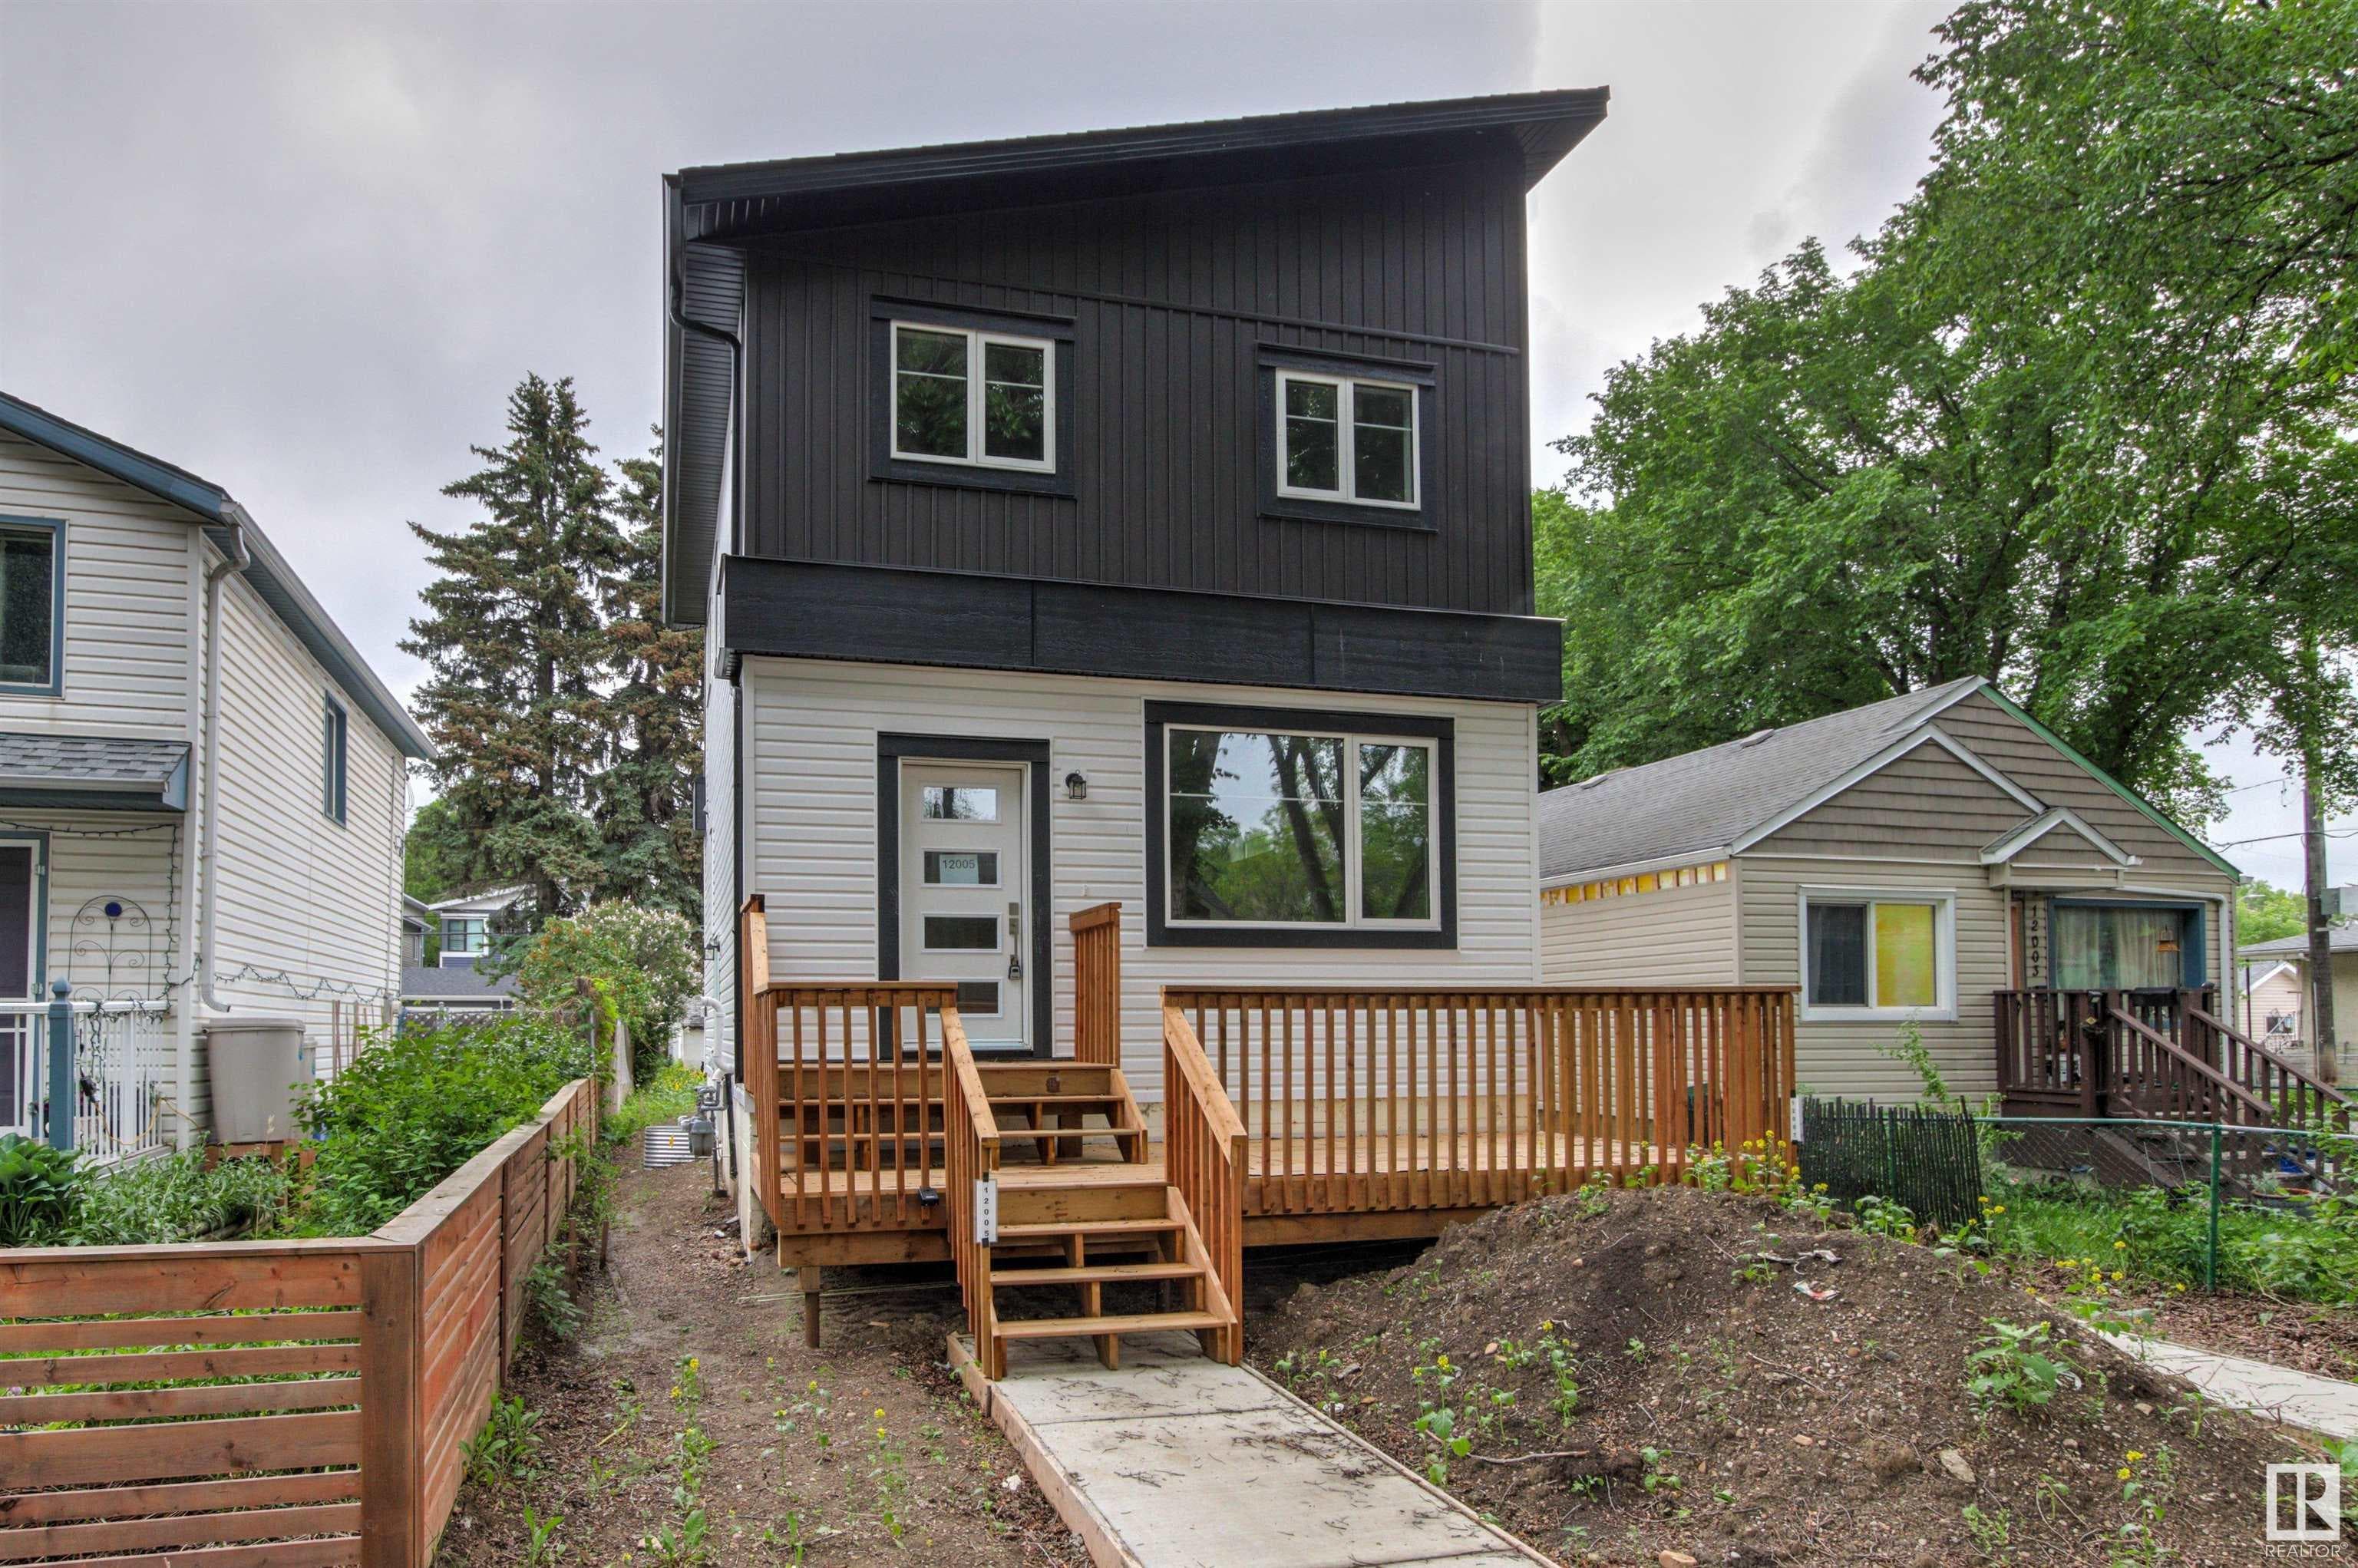
The renovation industry is full of contractors who are excellent builders but have never sat on the other side of an appraisal. They don't know what a lender actually asks for. They've never had to fight for a refinance number. They haven't had a tenant live with a finish they spent good money on. That knowledge gap costs owners money every single cycle.
Keystone is different because the founder has extensive firsthand experience developing and managing residential assets in Edmonton — insight that comes from doing the work, not studying it from the outside. Renovating for refinance isn't a concept we learned from a course; it's a discipline we've applied directly, working with real banks, real appraisers, and real tenants. That experience changes how we scope projects, how we build, and what we recommend.
We built Keystone to serve homeowners and investors the way we wished contractors had served us: with honesty about what the numbers actually support, expertise in what appraisers actually value, and execution that protects your investment for the long term.
“I built Keystone because I couldn't find a contractor who understood that the renovation isn't the end goal — the refinance is.”
Raw Footage — Unedited
Inside a completed Keystone suite kitchen
What Our Clients Say
Results From the Field
5.0 from real Edmonton clients
“Ritvik is professional, responsive, and clearly experienced in this space. There's a clear focus on durability, quality, and doing things properly rather than just meeting the minimum — finishes a step above the norm, with safety measures that go beyond what the city requires.”
Karim
Basement Suite Renovation
“Keystone Residential Solutions is the gold standard in Edmonton for legal basement suites and full home renovations — smart, cost-effective solutions without compromising on quality. The craftsmanship is outstanding, and the result exceeded my expectations, significantly boosting both the comfort and equity of my property.”
Luke
Legal Suite Renovation
“Great experience with Ritvik and Keystone Residential Solutions. Organized, concise, and professional — always has a solution on hand for any issue. Highly recommend to anyone developing a secondary suite.”
Paul
Secondary Suite Development
“Working with Keystone is phenomenal! Everything is smooth-going and very organized. I will always deal and work with Keystone in the near future.”
Tarik
Edmonton, Alberta
FAQ
Frequently Asked Questions
How much does a legal basement suite cost in Edmonton?
It depends on whether the suite has an interior or exterior entrance. Interior-entry suites in homes with usable existing rough-in typically run $40,000–$60,000. Exterior-entry suites, or basements that need new window wells, run $60,000–$80,000+. Every project gets a fixed-price quote and a written scope before any deposit changes hands.
What's the difference between a legal suite and a finished basement?
A finished basement is just a renovated space. A legal suite is a separate, code-compliant unit — permitted, inspected, and documented — that a tenant can actually live in, and that lenders, insurers, and appraisers can actually recognize. An unpermitted basement can't be included in a refinance calculation and may not hold up at claim time.
How does a legal suite actually pay for itself?
Two ways, usually both at once. First, rental income: a legal suite is a real, separate unit that commands real monthly rent. Second, resale and appraisal value: a permitted, inspected suite is documentation an appraiser can credit and a buyer's lender can rely on, which shows up as real equity at refinance or sale.
What is Portfolio Care, and is it property management?
Portfolio Care is scheduled inspections, documented condition reports, and a rolling capital plan for your rental property — the reserve-study discipline condo boards get, brought to a single-family rental. It's not property management: we never touch rent, tenants, or leases. Those stay with you or a RECA-licensed property manager.
Where does Keystone build?
Edmonton, St. Albert, Sherwood Park, and Spruce Grove & Leduc.
What happens on a free call?
It's a no-obligation, 30-minute conversation about your specific property. You leave knowing whether your basement qualifies for a legal suite and roughly what it would cost — no sales pitch, just the numbers.
How much rent can a legal basement suite in Edmonton actually generate?
Edmonton basement suites typically rent in the $1,150–$1,450/month range, depending on size, finish level, and neighbourhood — with interior amenities and a separate entrance pushing toward the top of that range. Your free call gives you a rent estimate specific to your property, not a citywide average.
Can I refinance to pay for a legal suite conversion?
Many homeowners fund a suite conversion through a refinance, and some CMHC-insured programs allow lenders to consider the suite's projected rental income and post-renovation value when approving the loan. The exact structure depends on your lender and current mortgage — we scope the suite; a mortgage broker confirms what your specific financing can support.
How long does it take to get a legal suite permitted in Edmonton?
Permit review timelines vary with the City of Edmonton's current volume, but a straightforward secondary suite application typically moves through in a matter of weeks, not months, once a complete, code-compliant scope is submitted. We handle the application and keep you updated rather than leaving you to track it yourself.